BEDS3
BATHS2 full 1 partial
SQUARE FEET2,149
MLS#1110619
STATUSActive
PROPERTY TYPEResidential - Single Family
SUBDIVISIONPlat For Petroglyph Gardens Subdivision
Property Description
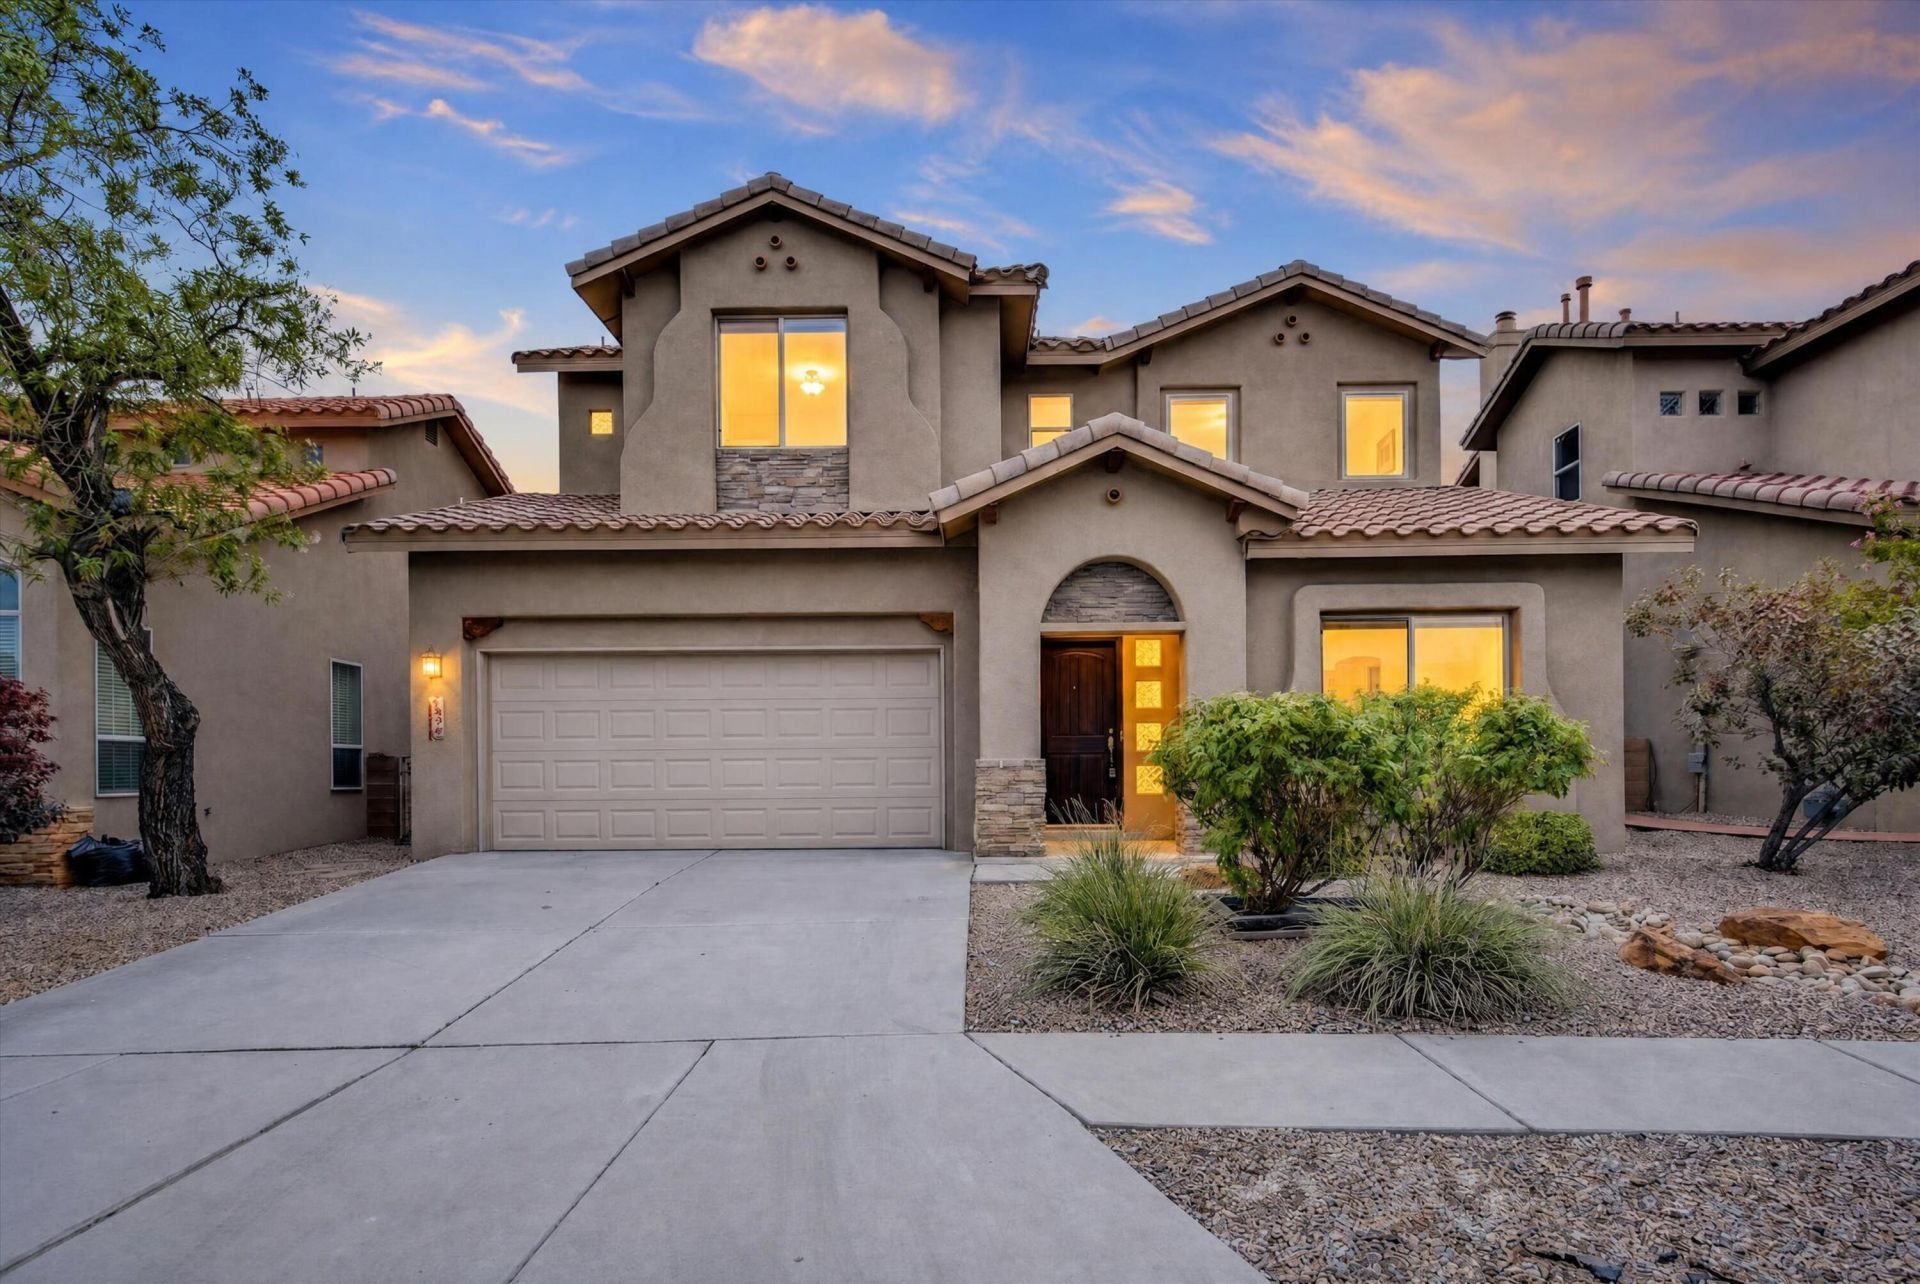
Welcome home to Petroglyph Gardens which has NO HOA! Move-in ready and beautifully maintained, this inviting residence combines Southwest character with everyday comfort. A distinctive Spanish tile roof and stone accents set a warm first impression, while the fully landscaped grounds create a polished, low-stress outdoor setting from day one. Inside, new paint and new carpet give the home a fresh, clean feel throughout. Vaulted ceilings add volume and light, and ceiling fans help keep rooms comfortable year-round. Refrigerated air provides reliable cooling, and a new hot water heater is already in place. A gas fireplace adds a cozy gathering spot for cooler evenings. The layout is practical and well suited to daily living. A formal dining area is ready for holidays and dinner parties. The large laundry room offers extra workspace and storage. The oversized primary suite is a true retreat, complete with a walk-in closet and a primary bath featuring a jetted garden tub. A 2-car garage adds convenient parking and storage. Just beyond the neighborhood, walking trails make it easy to get outside without leaving the area. This home is ready for its next owner--updated, comfortable, and set in Petroglyph Gardens with the features buyers look for most.
Property Features
Property Type: Residential - Single Family
Cooling: Refrigerated
Fireplaces: 1
Garage: 2 car attached
Heating: Forced Air, Natural Gas
Home Style: Territorial
Lot Size: 0.09 Acres
Roof Type: Pitched, Tile
Stories: 2.0
Taxes: $2,993
Year Built: 2005
Amenities
Ceiling Fan(s)
Separate/Formal Dining Room
Garden Tub/Roman Tub
High Ceilings
Jetted Tub
Kitchen Island
Multiple Living Areas
Pantry
Skylights
Separate Shower
Tub Shower
Walk-In Closet(s)
Private Yard
Feature Descriptions
Appliances: Dishwasher, Free-Standing Gas Range, Disposal, Microwave, Refrigerator
Days on Site: 1
Exterior: Frame, Stone, Stucco, Rock
Fencing: Wall
Fireplace: Gas Log
Flooring: Carpet, Tile
Formal Dining: Yes
Laundry: Washer Hookup, Electric Dryer Hookup, Gas Dryer Hookup
Lot: Landscaped, Planned Unit Development, Few Trees, Xeriscape
Parcel#: 101106105024630830
Parking: Attached, Garage
Parking Notes: Attached, Garage
Patio/Porch: Open, Patio
Security: Smoke Detector(s)
Sewer: Public Sewer
Utilities: Cable Available, Electricity Connected, Natural Gas Connected, Sewer Connected, Water Connected
Water: Public
Window: Vinyl, Skylight(s)
Listed By / Shown By
Listed By
Agency Name: Cottonwood Realty
Agency Phone: (505) 302-1234
Shown By
Agent Name: Dominique Pyle
Agent Phone: (505) 379-0555
Agency Title: Coldwell Banker Legacy

Estimate Your Payment
Estimated Payment
$ 1,233.65 per month $870.20 Principal & Interest $249.42 Property Tax $114.04 Homeowner's InsuranceChange Payment Information

Dominique Pyle
Cell: (505) 379-0555
Email Me

Privacy Policy / DMCA Notice / ADA Accessibility


This site is hosted, designed and copyright
© 1994 - 2026 by
Delta Media Group, Inc. -- Patent Pending --
4836 Petra Pointe Circle Nw | MLS# 1110619
This single family home located at 4836 Petra Pointe Circle Nw, Albuquerque, NM 87120 is currently listed for sale with an asking price of $391,000. This property was built in 2005 and has 3 bedrooms and 2 full and 1 partial baths with 2149 sq. ft. Petra Pointe Circle Nw is located in the Plat For Petroglyph Gardens Subdivision subdivision. Search Plat For Petroglyph Gardens Subdivision real estate on dpyle.cblegacy.com today.