BEDS2
BATHS2 full
SQUARE FEET1,050
MLS#1110564
STATUSPending
PROPERTY TYPEResidential - Single Family
SUBDIVISIONOf Corona Del Sol Subd
Property Description
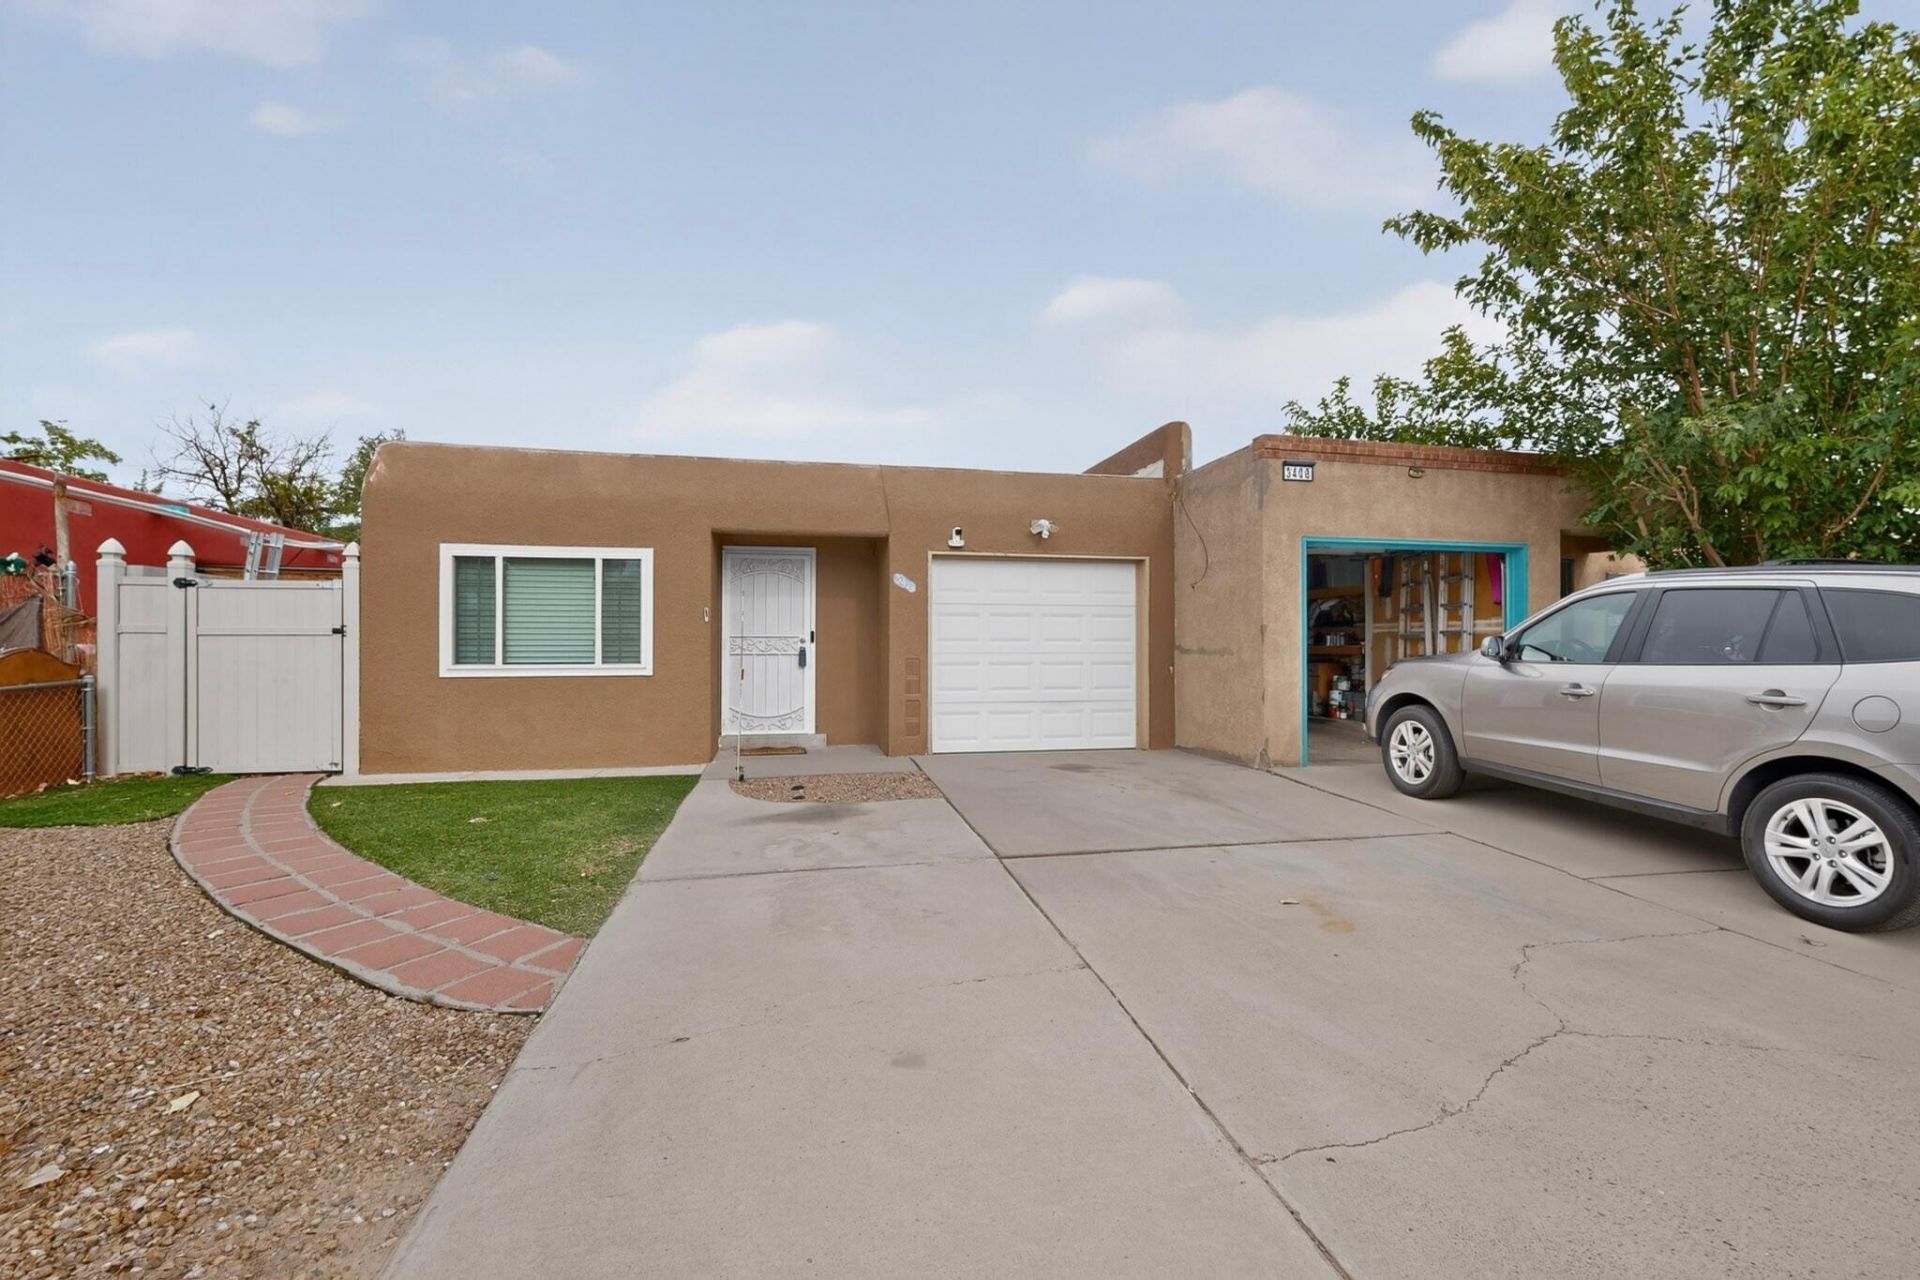
Move-in ready and full of potential, this charming two-bedroom, two-bathroom home offers a comfortable and functional layout with plenty of flexibility. Inside, you'll find inviting living spaces, a versatile den, an updated kitchen and appliances, and a combination of wood and tile flooring that adds warmth and character throughout. An attached one-car garage provides additional convenience, while recent exterior paint adds to the home's curb appeal.Ideally located with quick access to I-40, shopping, dining, and everyday amenities, this home makes getting around Albuquerque a breeze. Best of all, there's no HOA! Furniture is negotiable, offering even more flexibility for the next owner. Don't miss this well-located, move-in-ready opportunity--schedule your showing today!
Property Features
Property Type: Residential - Single Family
Cooling: Evaporative Cooling
Garage: 1 car attached
Heating: Baseboard, Electric
Home Style: Pueblo
Lot Size: 0.07 Acres
Roof Type: Flat
Stories: 1.0
Taxes: $1,151
Year Built: 1979
Amenities
Ceiling Fan(s)
Main Level Primary
Shower Only
Separate Shower
Private Yard
Feature Descriptions
Accessibility: None
Appliances: Dryer, Free-Standing Electric Range, Microwave, Refrigerator, Range Hood, Washer
Days on Site: 7
Exterior: Frame, Stucco
Fencing: Wall
Flooring: Carpet, Tile, Wood
Laundry: Electric Dryer Hookup
Lot: Lawn, Landscaped
Parcel#: 101106033914141121
Parking: Attached, Garage
Parking Notes: Attached, Garage
Sewer: Public Sewer
Utilities: Electricity Connected, Natural Gas Connected, Sewer Connected, Water Connected
Water: Public
Window: Sliding, Thermal Windows
Local Schools
High School: West Mesa
Middle School: John Adams
Elementary School: S R Marmon (y)
Listed By / Shown By
Listed By
Agency Name: Keller Williams Realty
Agency Phone: (505) 271-8200
Shown By
Agent Name: Dominique Pyle
Agent Phone: (505) 379-0555
Agency Title: Coldwell Banker Legacy

Estimate Your Payment
Estimated Payment
$ 700.05 per month $534.14 Principal & Interest $95.92 Property Tax $70.00 Homeowner's InsuranceChange Payment Information

Dominique Pyle
Cell: (505) 379-0555
Email Me

Privacy Policy / DMCA Notice / ADA Accessibility


This site is hosted, designed and copyright
© 1994 - 2026 by
Delta Media Group, Inc. -- Patent Pending --
3412 Abbey Court Nw | MLS# 1110564
This single family home located at 3412 Abbey Court Nw, Albuquerque, NM 87120 is currently listed for sale with an asking price of $240,000. This property was built in 1979 and has 2 bedrooms and 2 full baths with 1050 sq. ft. Abbey Court Nw is located in the Of Corona Del Sol Subd subdivision. Search Of Corona Del Sol Subd real estate on dpyle.cblegacy.com today.