BEDS3
BATHS2 full
SQUARE FEET2,048
MLS#1110646
STATUSActive
PROPERTY TYPEResidential - Single Family
SUBDIVISIONKiva Addition
Property Description
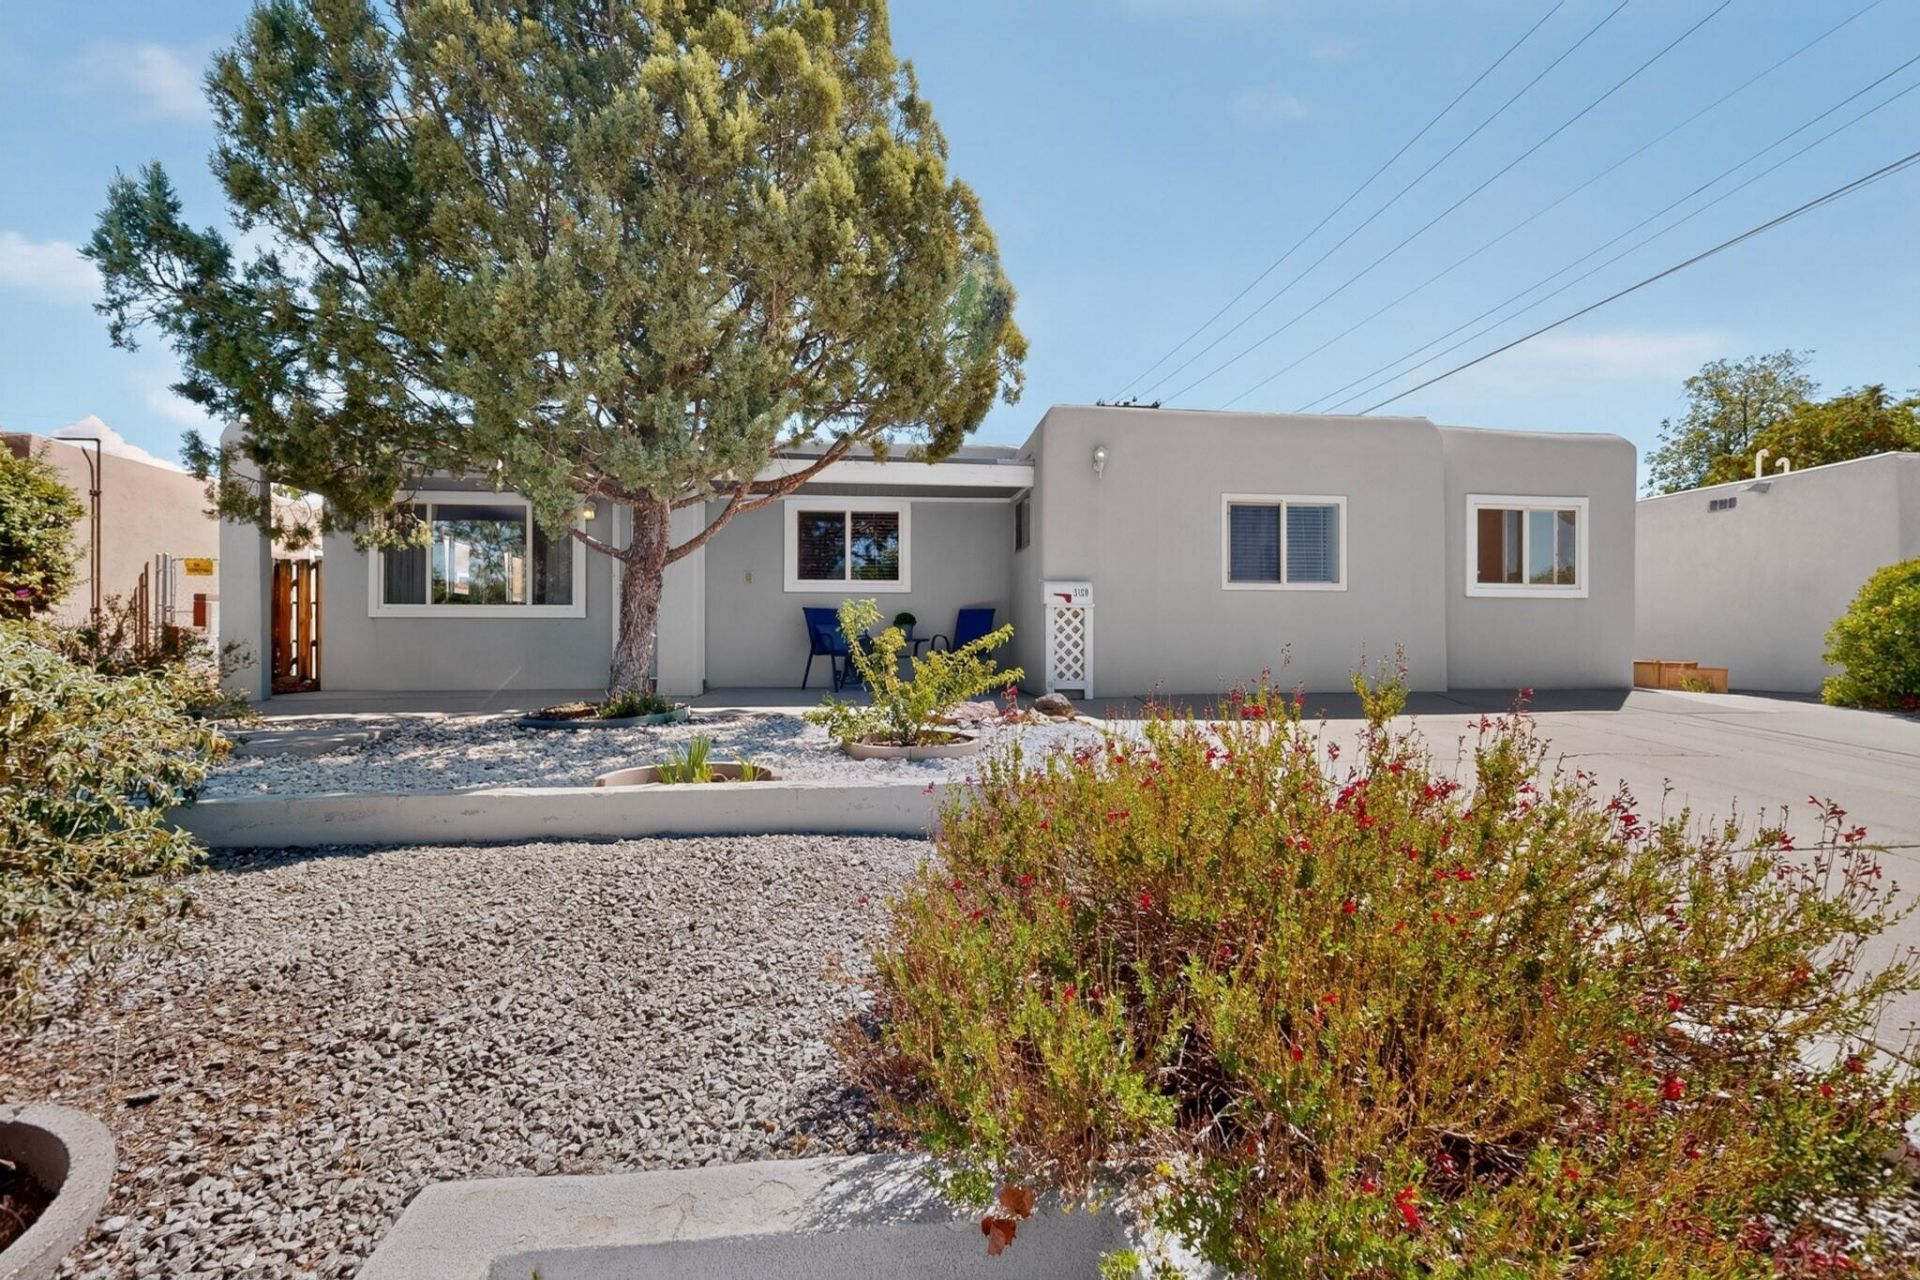
Spacious, stylish, and absolutely move-in ready, this home offers more than 2,000 square feet of flexible living space just blocks from beautiful Montgomery Park. Fresh interior paint and thoughtful updates create a bright, welcoming feel, with bamboo floors, two generous living areas, an updated kitchen with Corian countertops, and refreshed bathrooms, including new tile flooring in the private primary bath. The versatile floor plan includes a potential fourth bedroom with its own exterior entrance, ideal for guests, a home office, or added privacy. A newly finished bonus room offers even more possibilities: workout room, hobby or gaming space, creative studio, or whatever fits your life. Out back, discover a 17 x 10 finished studio with electricity and its own mini-split, perfect for an office, art or music studio, workshop, or retreat. Set among well-kept homes in a convenient NE Albuquerque neighborhood, this home stands out for its abundant space, extensive recent improvements, and exceptional versatility, with room to live, work, create, entertain, and make it your own.
Property Features
Property Type: Residential - Single Family
Cooling: Evaporative Cooling
Fireplaces: 1
Heating: Ductless, Forced Air, Wall Furnace
Lot Size: 0.14 Acres
Roof Type: Flat
Stories: 1.0
Taxes: $2,935
Year Built: 1958
Amenities
Breakfast Area
Home Office
Multiple Living Areas
Main Level Primary
Private Yard
Feature Descriptions
Appliances: Dishwasher, Free-Standing Electric Range, Microwave, Refrigerator
Fencing: Wall
Flooring: Tile, Wood
Laundry: Electric Dryer Hookup
Lot: Landscaped
Parcel#: 101806006506030522
Patio/Porch: Covered, Patio
Sewer: Public Sewer
Utilities: Electricity Connected, Natural Gas Connected, Sewer Connected, Water Connected
Water: Public
Window: Thermal Windows
Local Schools
High School: Del Norte
Middle School: McKinley
Elementary School: Zuni
Listed By / Shown By
Listed By
Agency Name: Affordable Realty Services Inc
Agency Phone: (505) 889-4565
Shown By
Agent Name: Dominique Pyle
Agent Phone: (505) 379-0555
Agency Title: Coldwell Banker Legacy

Estimate Your Payment
Estimated Payment
$ 1,238.89 per month $879.10 Principal & Interest $244.58 Property Tax $115.21 Homeowner's InsuranceChange Payment Information

Dominique Pyle
Cell: (505) 379-0555
Email Me

Privacy Policy / DMCA Notice / ADA Accessibility


This site is hosted, designed and copyright
© 1994 - 2026 by
Delta Media Group, Inc. -- Patent Pending --
3120 Madeira Drive Ne | MLS# 1110646
This single family home located at 3120 Madeira Drive Ne, Albuquerque, NM 87110 is currently listed for sale with an asking price of $395,000. This property was built in 1958 and has 3 bedrooms and 2 full baths with 2048 sq. ft. Madeira Drive Ne is located in the Kiva Addition subdivision. Search Kiva Addition real estate on dpyle.cblegacy.com today.