BEDS2
BATHS3 full
SQUARE FEET1,520
MLS#1110925
STATUSActive
PROPERTY TYPEResidential - Single Family
SUBDIVISIONLand Of D McCall
Property Description
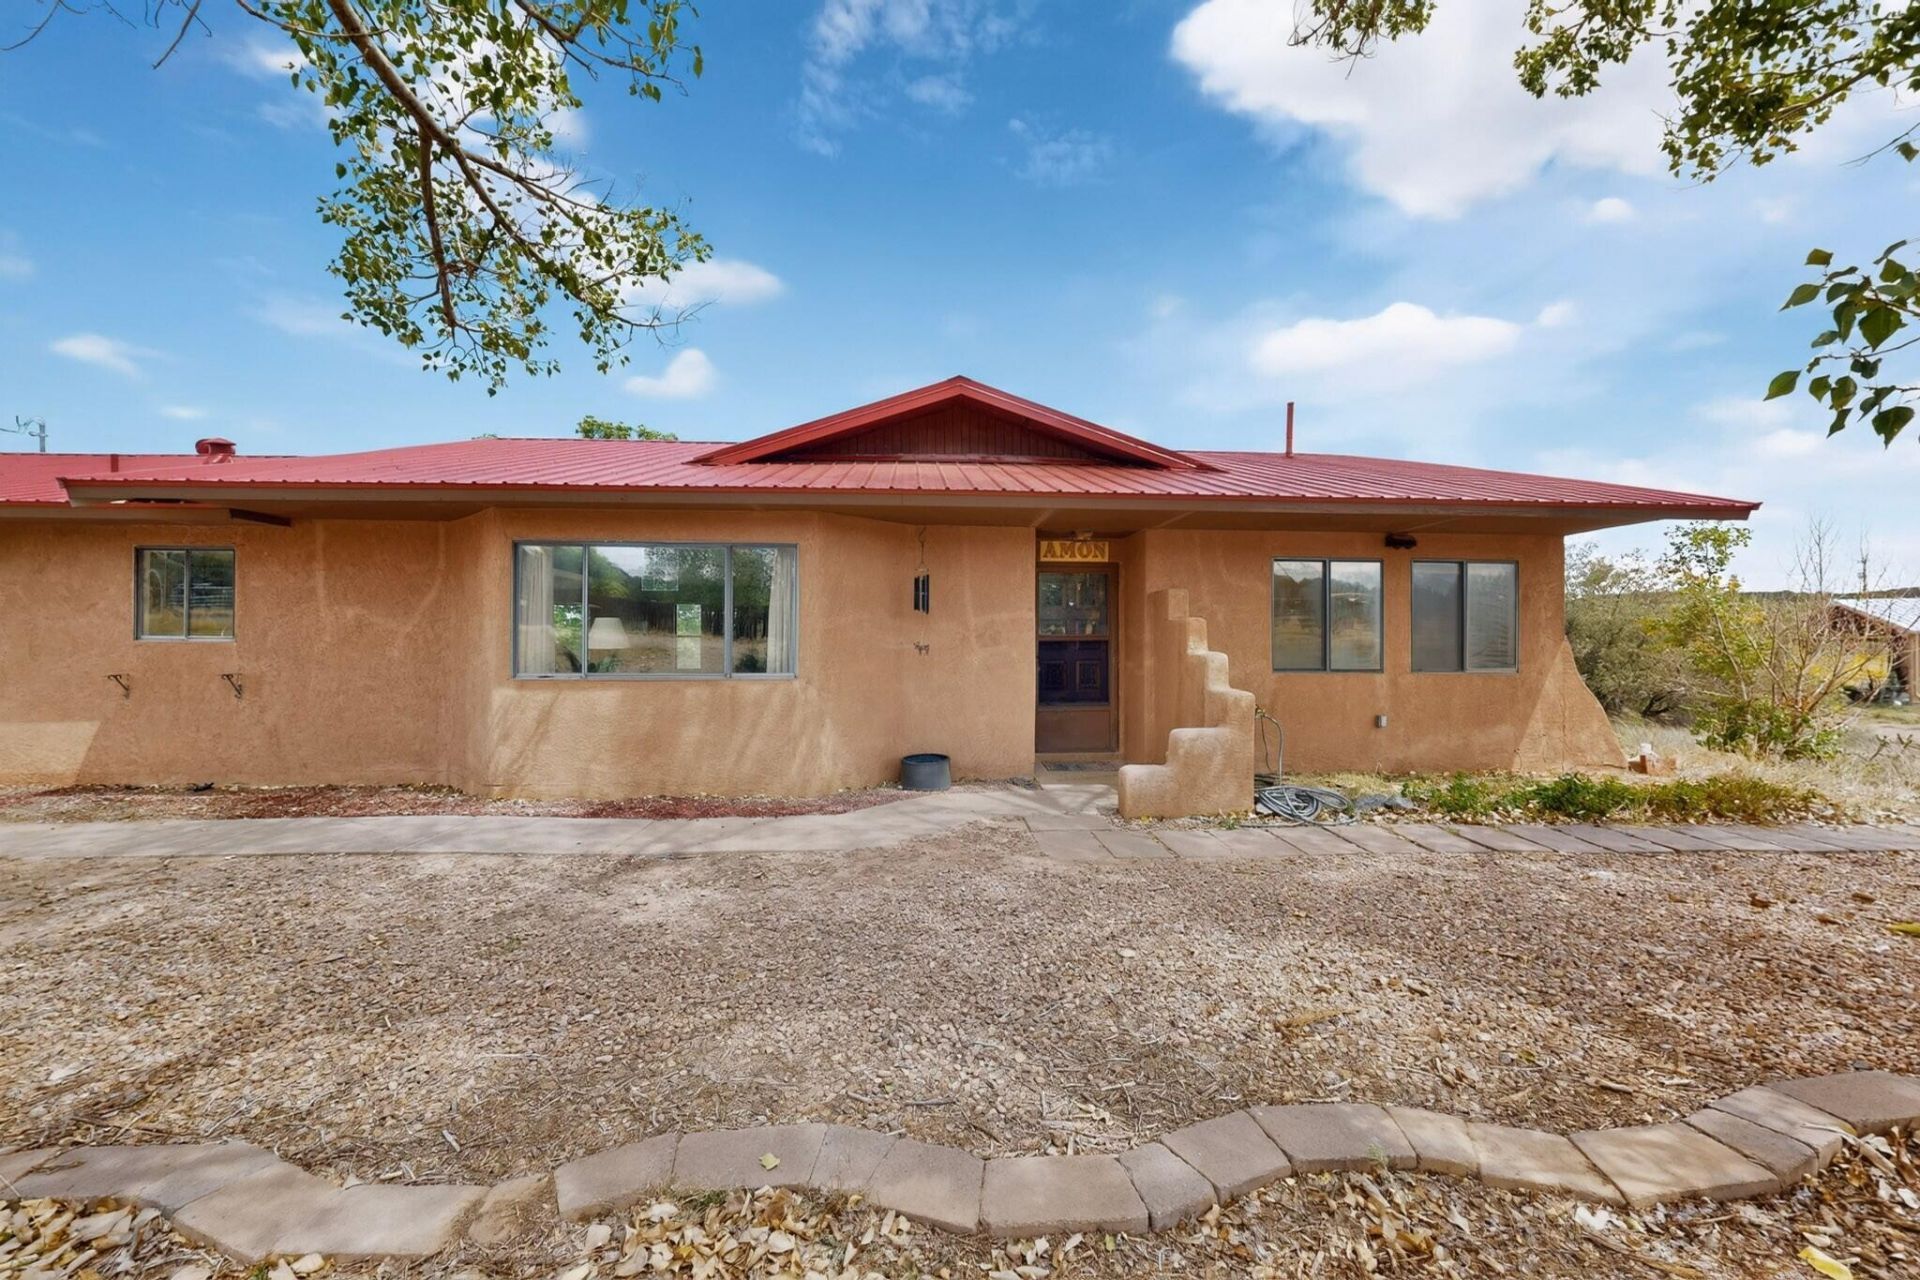
East Mountain living is about having the space to achieve your dreams while making sensible compromises. This property delivers -- a 2 acre lot with space for equipment, animals, and artistic endeavors combined with an emphasis on outdoor living and relaxed modern living. Highlights include a near 1800 ft2 artist workshop bigger than the house with amazing natural light, a large Trex deck with beautiful views, an open modern floor plan, a large kitchen, a new roof, new central air via a dual fuel heat pump. The house has 3 bedrooms, 2 bathrooms, a single car garage, a big carport, and a large detached shed. All this within short distance of Albuquerque and great local schools. Forthcoming access to miles of paved trails on Frost Road.New roof with 5-year warranty (transferable to new owner) installed August 2026. New HVAC installed November 2024. The shop electric is separately metered.
Property Features
Property Type: Residential - Single Family
Cooling: Evaporative Cooling
Fireplaces: 1
Garage: 1
Heating: Central, Forced Air
Home Style: Ranch
Lot Size: 2.01 Acres
Roof Type: Composition, Pitched
Stories: 1.0
Taxes: $2,304
Year Built: 1979
Amenities
Breakfast Bar
Breakfast Area
Entrance Foyer
Country Kitchen
Living/Dining Room
Main Level Primary
Shower Only
Separate Shower
Walk-In Closet(s)
Private Yard
Propane Tank - Owned
Feature Descriptions
Days on Site: 12
Exterior: Frame, Stucco
Fireplace: Gas Log
Flooring: Carpet, Vinyl
Laundry: Electric Dryer Hookup
Lot: Meadow, Views, Wooded
Parcel#: 103306132140710138
Patio/Porch: Glass Enclosed, Patio
Sewer: Septic Tank
Utilities: Propane
Water: Private, Well
Window: Metal, Thermal Windows
Local Schools
High School: Manzano
Middle School: Roosevelt
Elementary School: San Antonito
Listed By / Shown By
Listed By
Agency Name: The Lovely Home Company
Agency Phone: (505) 492-8464
Shown By
Agent Name: Dominique Pyle
Agent Phone: (505) 379-0555
Agency Title: Coldwell Banker Legacy

Estimate Your Payment
Estimated Payment
$ 1,397.75 per month $1,066.05 Principal & Interest $192.00 Property Tax $139.71 Homeowner's InsuranceChange Payment Information

Dominique Pyle
Cell: (505) 379-0555
Email Me

Privacy Policy / DMCA Notice / ADA Accessibility


This site is hosted, designed and copyright
© 1994 - 2026 by
Delta Media Group, Inc. -- Patent Pending --
15 Vega Road | MLS# 1110925
This single family home located at 15 Vega Road , Sandia Park, NM 87047 is currently listed for sale with an asking price of $479,000. This property was built in 1979 and has 2 bedrooms and 3 full baths with 1520 sq. ft. Vega Road is located in the Land Of D McCall subdivision. Search Land Of D McCall real estate on dpyle.cblegacy.com today.